6951 S Skybreak Lane
SEE ALL PHOTOS
6951 S Skybreak Lane
Courtesy of Kami Brant, O2 Real Estate Group, 208-424-6990
Sold

6951 S Skybreak Lane

6951 S Skybreak Lane, Meridian, ID 83642

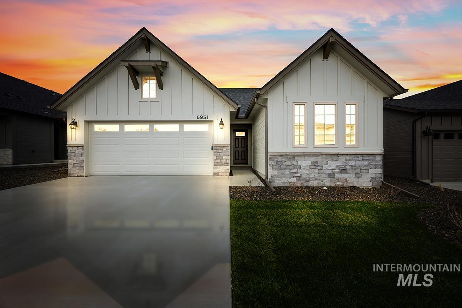
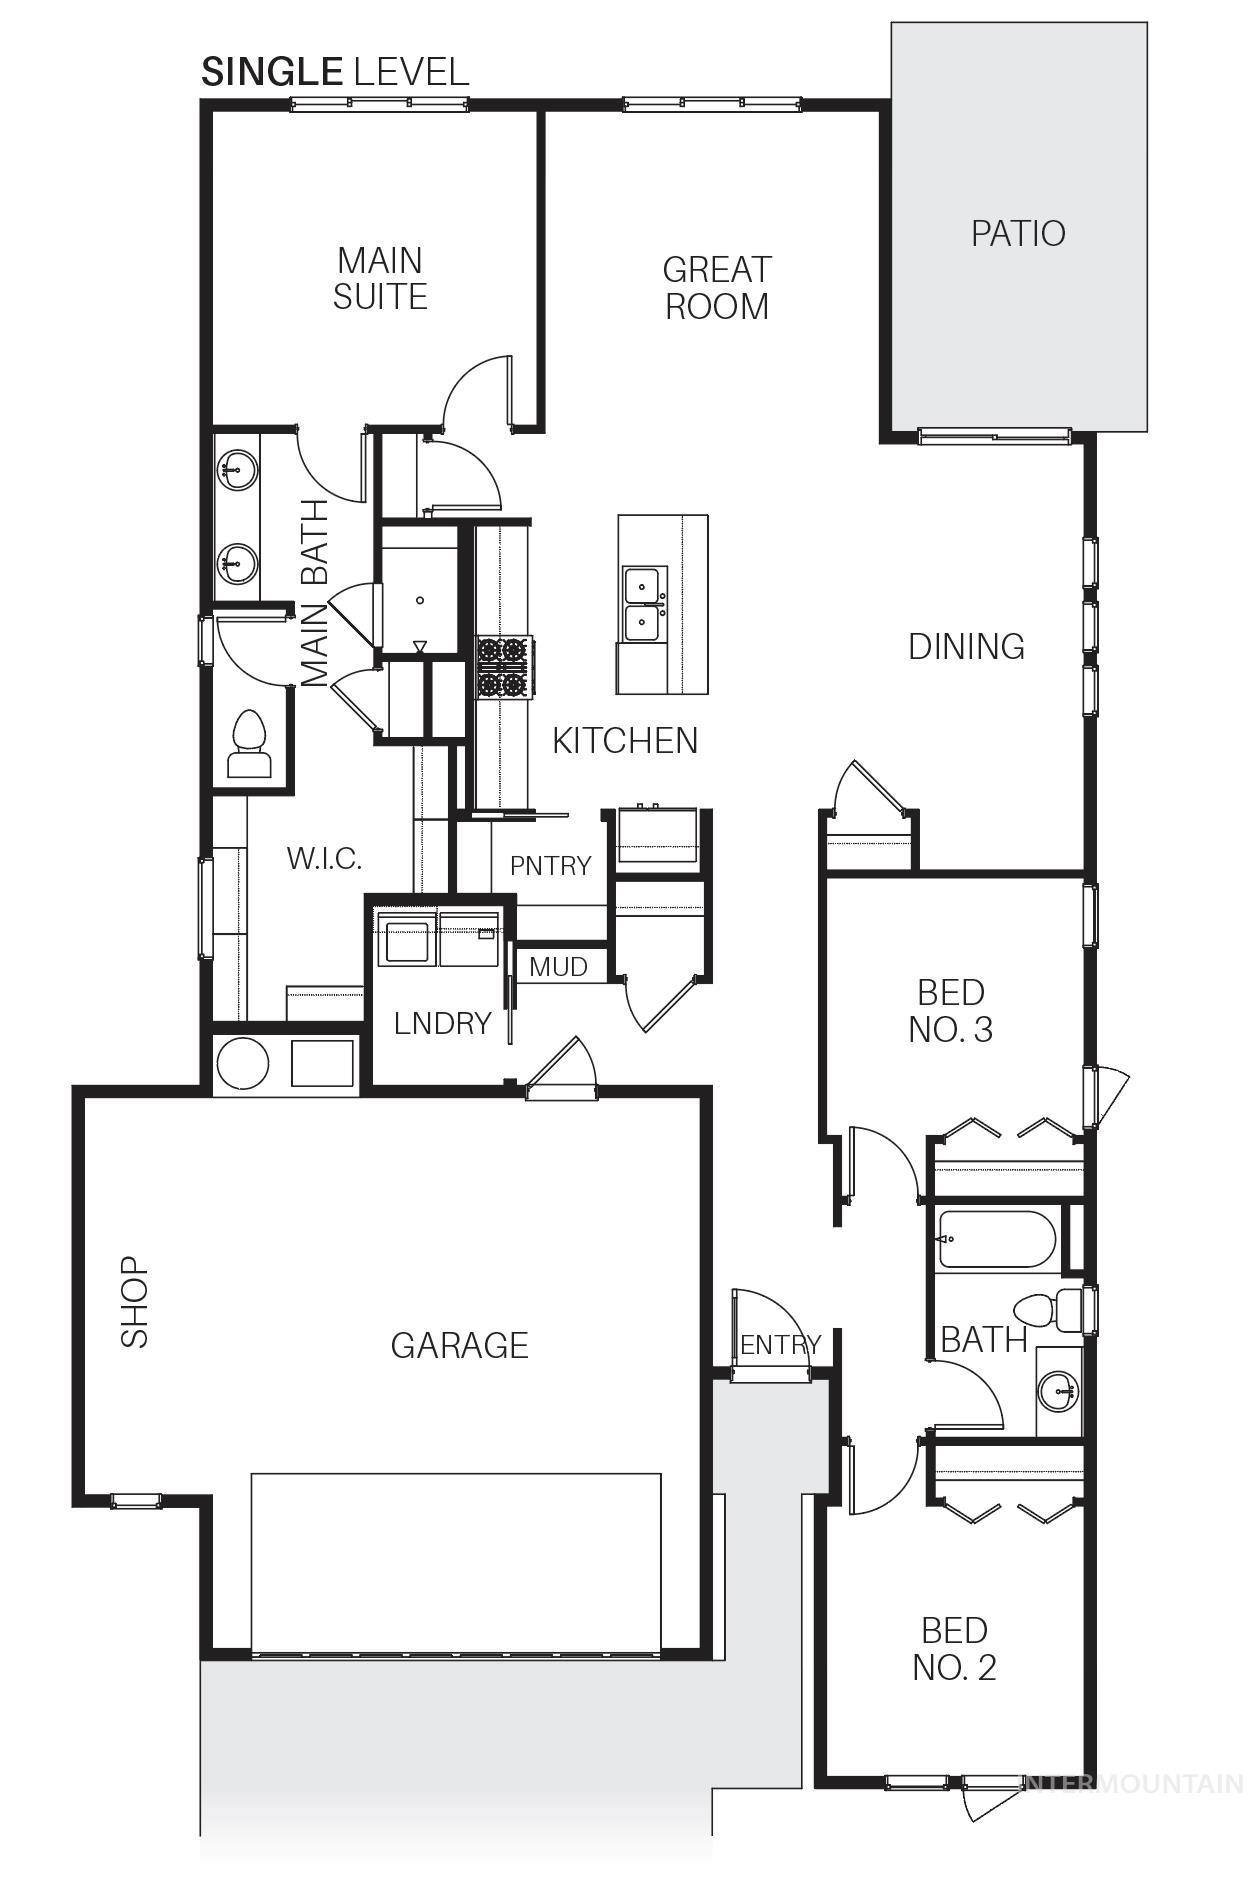
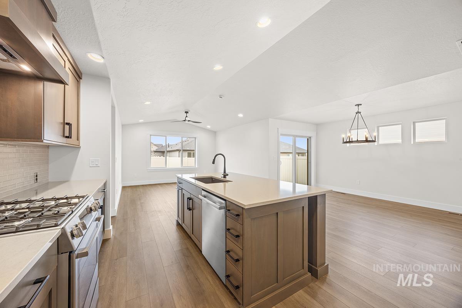
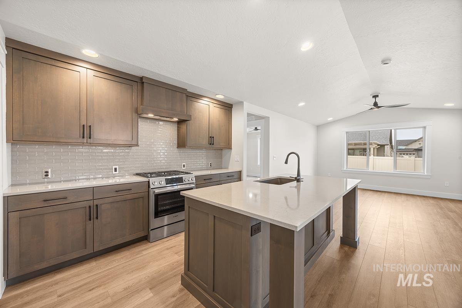
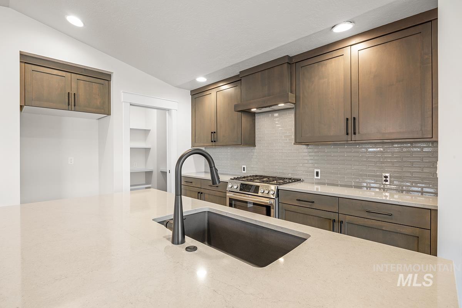
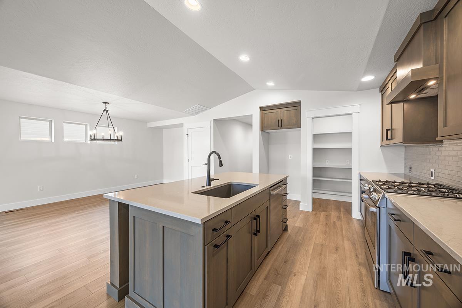
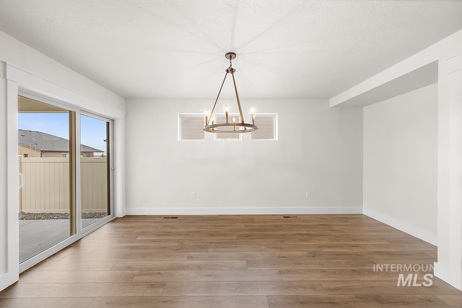
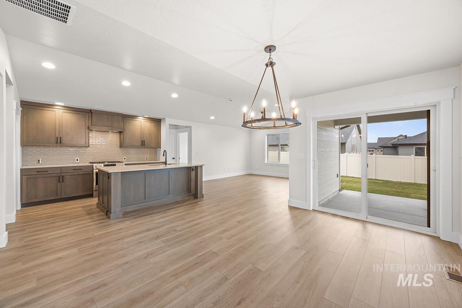
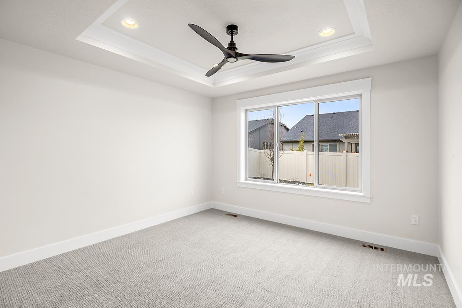
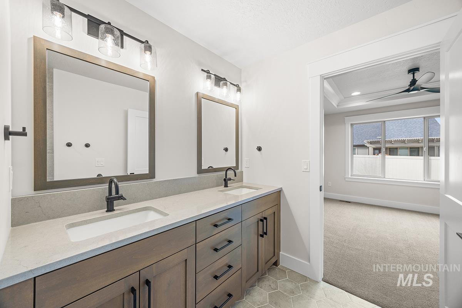
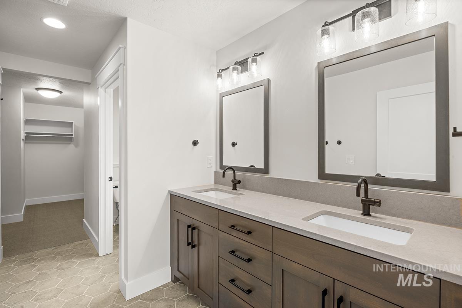
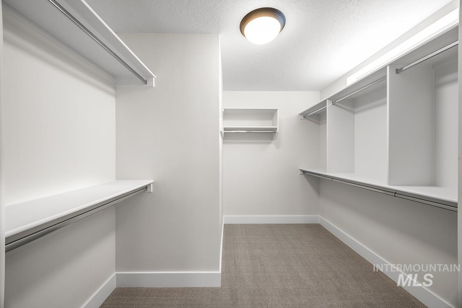
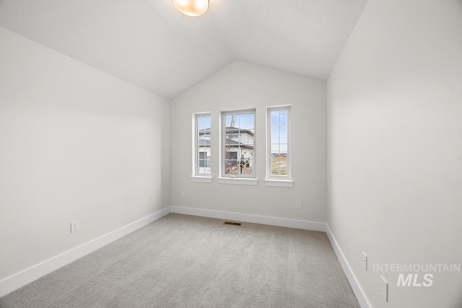
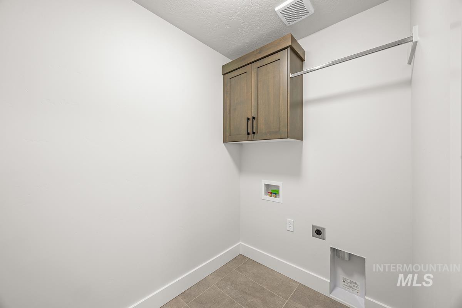
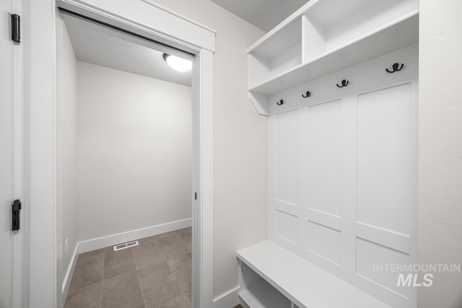
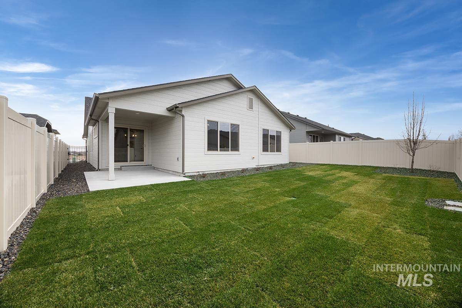
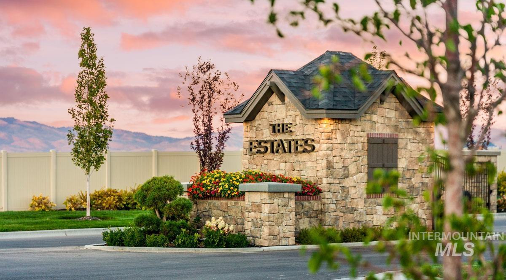
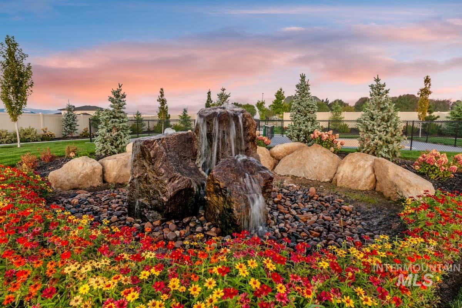
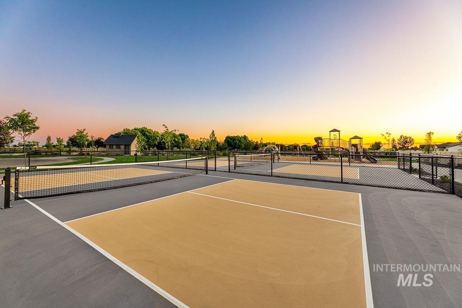
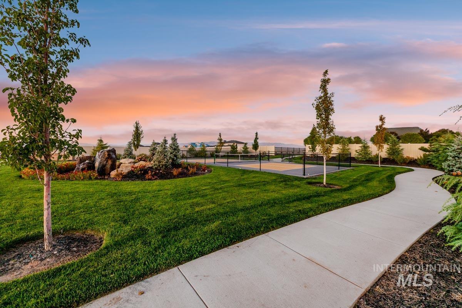
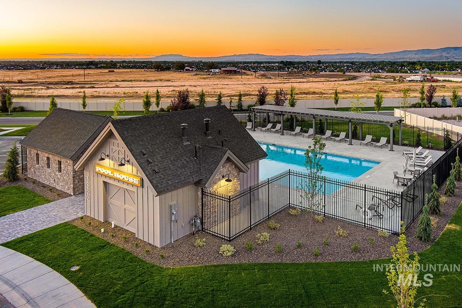
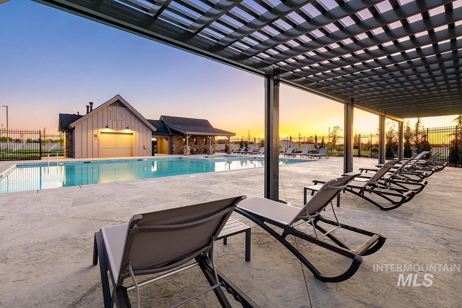
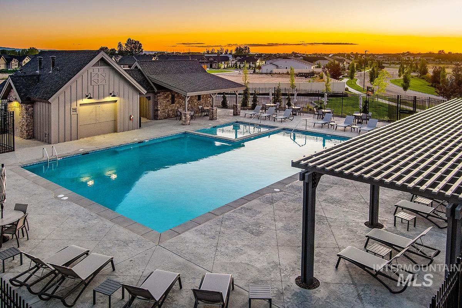
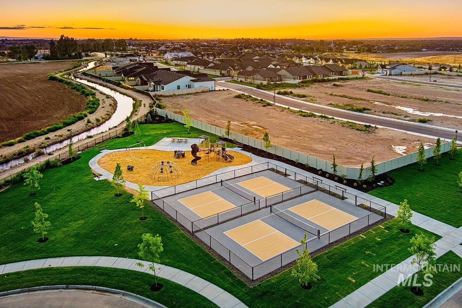
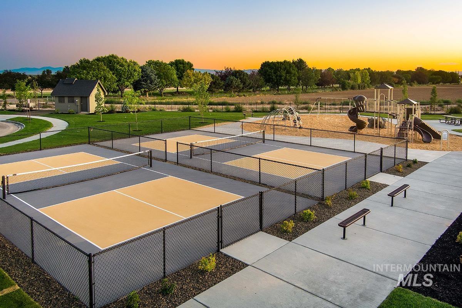
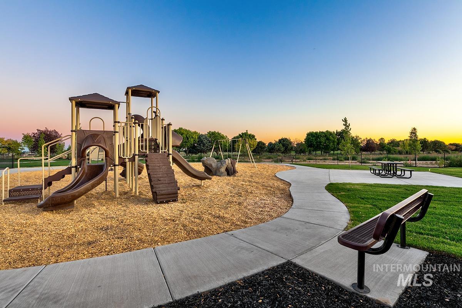
The HAVASU- SHOP MODEL| Blackrock Homes. Enjoy COMMUNITY POOL, pickle ball courts, walking paths, community dog parks & playground. Located in the gated neighborhood: The District at Skybreak Estates w/private pickle ball court, dog park & private streets. Featuring elevated finishes; upgraded cabinets, Bosch appliances, upgraded lighting plumbing & flooring. Baths feature tile floors, tile showers & under mount sinks. Generous sized great room, kitchen & dining room perfect for entertaining. Private guest suite & 3rd bdrm or office space gives you everything you need and nothing you don't. Oversized garage w/additional 16' x5' shop space in garage- perfect for storage, work bench, home gym, etc. INCLUDES FULL VINYL FENCING & FRONT & REAR YARD SPRINKLERS & LANDSCAPING. Just Blocks away from Discovery park. Easy access to YMCA, the interstate, Meridian, shopping, dining, & entertainment.

3
beds

2
baths

1,589 Sq.Ft. LIVING AREA

5,270.76 Sq.Ft. lot

Area & Lot

Status
Sold
Sold Date
February 19, 2026
Living Space
1,589 Sq.Ft.
Total Area
1,589 Sq.Ft.
Lot Size
5,270.76 Sq.Ft.
MLS® ID
98973522
Type
Residential
Year Built
2025
Elementary School
Hillsdale
Middle School
Lake Hazel
High School
Mountain View
School District
West Ada School District

Interior

Bedrooms
3
Total Bathrooms
2
Flooring
Tile, Carpet
Appliances
Gas Water Heater, Dishwasher, Disposal, Oven/Range Freestanding, Gas Range
Other Interior Features
Bath-Master, Bed-Master Main Level, Split Bedroom, Great Room, Double Vanity, Walk-In Closet(s), Pantry, Kitchen Island, Quartz Counters

Exterior

Stories
1
Garage Space
2.0
Water Source
City Service
Utilities
Sewer Connected,Cable Connected,Broadband Internet
Pool
Community, Pool
Roof
Composition, Architectural Style
Lot Features
Sm Lot 5999 SF, Sidewalks, Auto Sprinkler System, Drip Sprinkler System, Full Sprinkler System, Pressurized Irrigation Sprinkler System
Parking
Attached, Finished Driveway
Heat Type
Forced Air, Natural Gas
Air Conditioning
Central Air
Substructure
Crawl Space

Financial

Price Upon Request

Looking for Something Specific?

Not every search fits neatly into a property type or predefined set of criteria. An Urban Boise Advisor can help you spot opportunities, refine your search, and think through the properties and locations that match what you're looking for.

Explore Beyond the Listings

Urban Boise provides research, market perspective, and current housing opportunities across Boise's broader urban housing landscape.