2880 S Canonero Way
2880 S Canonero Way
2880 S Canonero Way
2880 S Canonero Way
2880 S Canonero Way
2880 S Canonero Way
2880 S Canonero Way
2880 S Canonero Way
2880 S Canonero Way
2880 S Canonero Way
2880 S Canonero Way
2880 S Canonero Way
2880 S Canonero Way
2880 S Canonero Way
2880 S Canonero Way
2880 S Canonero Way
2880 S Canonero Way
2880 S Canonero Way
2880 S Canonero Way
2880 S Canonero Way
2880 S Canonero Way
2880 S Canonero Way
2880 S Canonero Way
2880 S Canonero Way
2880 S Canonero Way
2880 S Canonero Way
2880 S Canonero Way
2880 S Canonero Way
2880 S Canonero Way
SEE ALL PHOTOS
2880 S Canonero Way
2880 S Canonero Way
2880 S Canonero Way
2880 S Canonero Way
2880 S Canonero Way
2880 S Canonero Way
2880 S Canonero Way
2880 S Canonero Way
2880 S Canonero Way
2880 S Canonero Way
2880 S Canonero Way
2880 S Canonero Way
2880 S Canonero Way
2880 S Canonero Way
2880 S Canonero Way
2880 S Canonero Way
2880 S Canonero Way
2880 S Canonero Way
2880 S Canonero Way
2880 S Canonero Way
2880 S Canonero Way
2880 S Canonero Way
2880 S Canonero Way
2880 S Canonero Way
2880 S Canonero Way
2880 S Canonero Way
2880 S Canonero Way
2880 S Canonero Way
2880 S Canonero Way
Courtesy of Shawn Tierney, Group One Sotheby's Int'l Realty, 208-287-5000
Sold

2880 S Canonero Way

2880 S Canonero Way, Boise, ID 83709

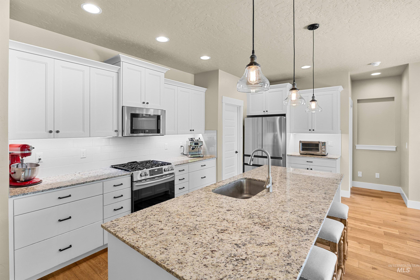
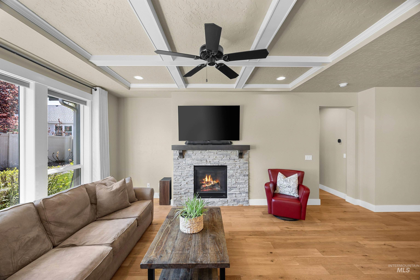
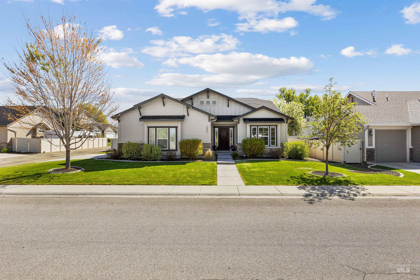
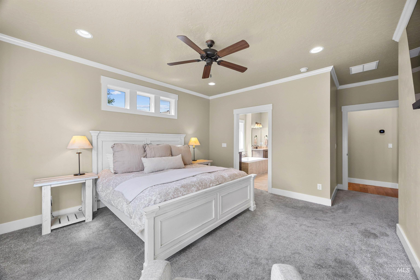
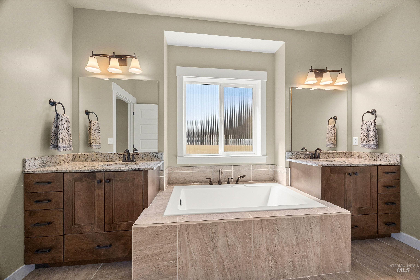
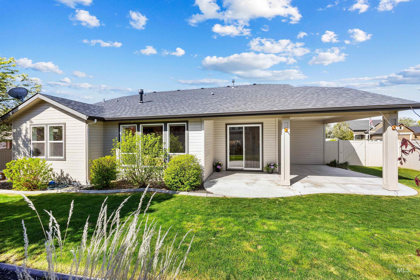
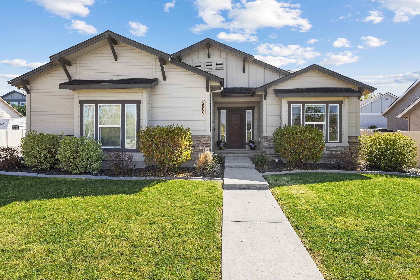
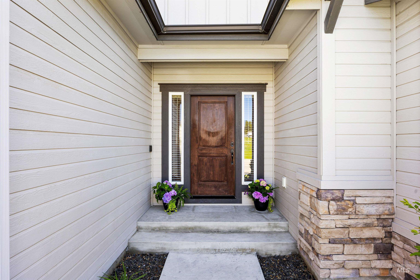
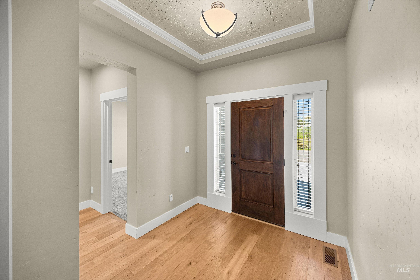
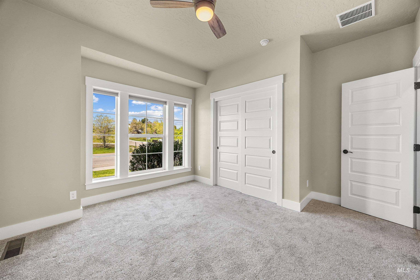
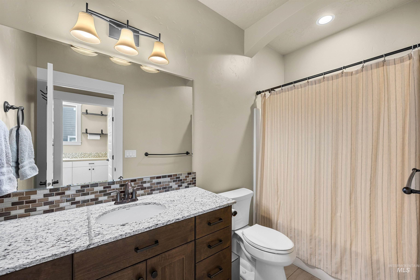
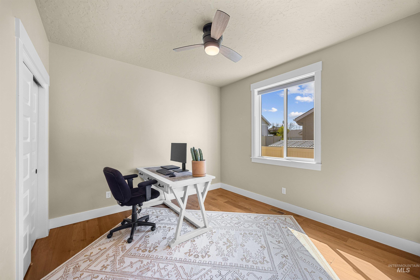
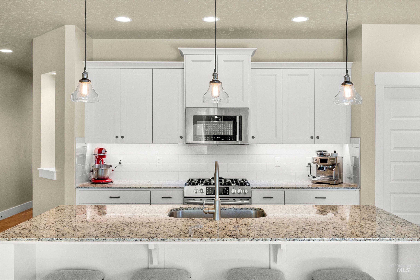
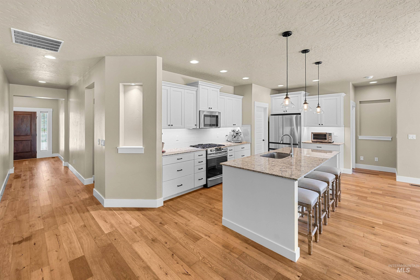
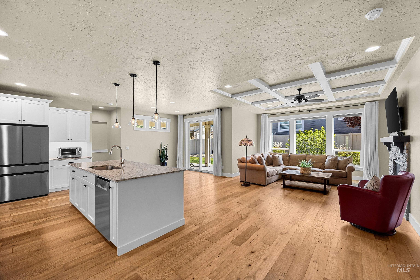
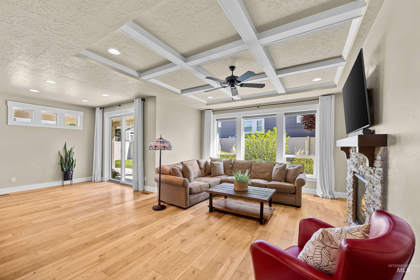
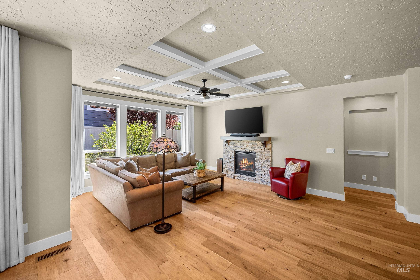
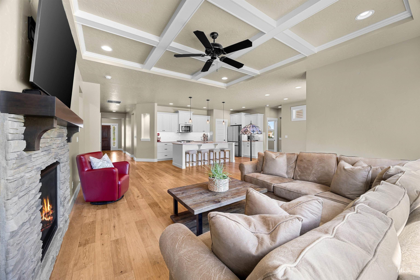
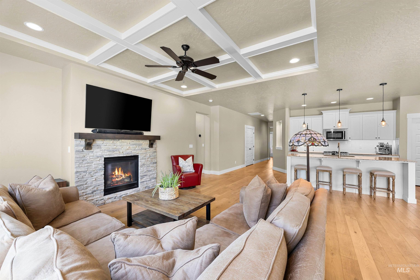
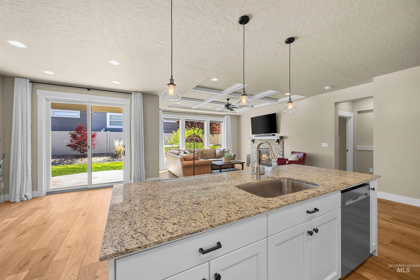
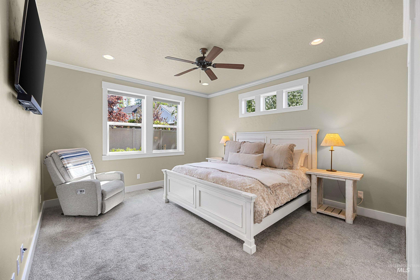
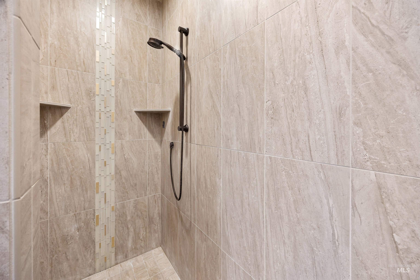
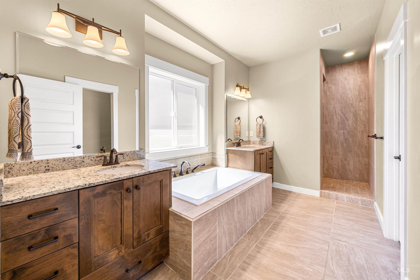
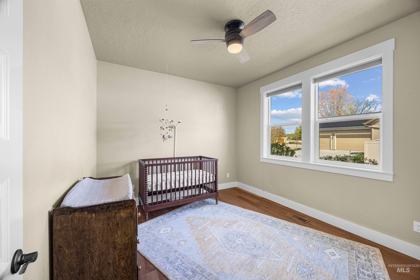
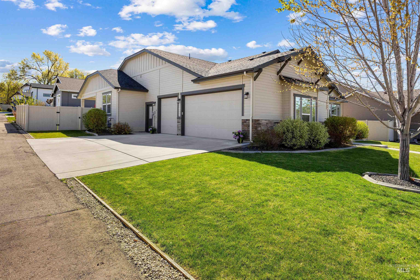
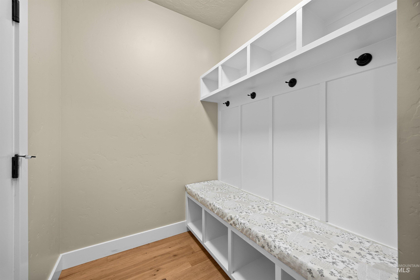
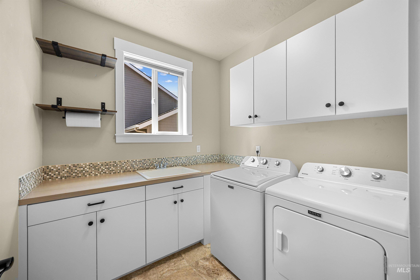
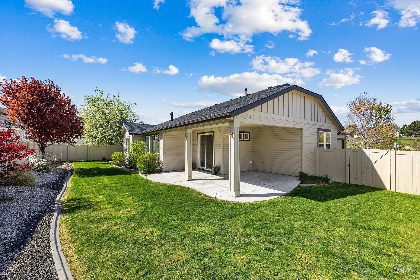
A modern, single-level home in a convenient South Boise location. The layout is efficient and well-designed, with thoughtful upgrades throughout. Wide-plank wood flooring runs through the main living areas and into the bedroom wings, creating a clean, continuous look. Tall ceilings and large windows bring in natural light and open up the great room. A stacked stone fireplace adds definition and warmth. The kitchen is spacious and functional, with custom white cabinetry, black hardware, stainless steel appliances, granite and tile finishes, a walk-in pantry, and a large island suited for everyday use and gathering. The floor plan offers separation between living and sleeping areas for privacy. The primary suite includes a well-appointed bathroom with dual vanities, a soaking tub, a tiled walk-in shower, and a large walk-in closet.

4
beds

2
baths

2,068 Sq.Ft. LIVING AREA

9,104.04 Sq.Ft. lot

Area & Lot

Status
Sold
Sold Date
August 19, 2026
Living Space
2,068 Sq.Ft.
Total Area
2,068 Sq.Ft.
Lot Size
9,104.04 Sq.Ft.
MLS® ID
98983239
Type
Residential
Year Built
2017
Elementary School
Pepper Ridge
Middle School
Lewis and Clark
High School
Centennial
School District
West Ada School District

Interior

Bedrooms
4
Total Bathrooms
2
Flooring
Tile, Carpet, Engineered Wood Floors
Fireplace
One, Gas
Appliances
Gas Water Heater, Tank Water Heater, Dishwasher, Disposal, Microwave, Gas Oven, Gas Range
Other Interior Features
Bath-Master, Bed-Master Main Level, Great Room, Central Vacuum Plumbed, Walk-In Closet(s), Breakfast Bar, Pantry, Granite Counters, Quartz Counters, Tile Counters

Exterior

Stories
1
Garage Space
3.0
Water Source
City Service
Utilities
Sewer Connected,Cable Connected
Roof
Composition
Lot Features
Standard Lot 6000-9999 SF, Irrigation Available, Sidewalks, Corner Lot, Auto Sprinkler System, Drip Sprinkler System, Full Sprinkler System, Pressurized Irrigation Sprinkler System
Parking
Attached, Finished Driveway
Heat Type
Forced Air, Natural Gas
Air Conditioning
Central Air
Substructure
Crawl Space

Financial

Price Upon Request

Looking for Something Specific?

Not every search fits neatly into a property type or predefined set of criteria. An Urban Boise Advisor can help you spot opportunities, refine your search, and think through the properties and locations that match what you're looking for.

Explore Beyond the Listings

Urban Boise provides research, market perspective, and current housing opportunities across Boise's broader urban housing landscape.