2230 S Sumac Street
2230 S Sumac Street
2230 S Sumac Street
2230 S Sumac Street
2230 S Sumac Street
2230 S Sumac Street
2230 S Sumac Street
2230 S Sumac Street
2230 S Sumac Street
2230 S Sumac Street
2230 S Sumac Street
2230 S Sumac Street
2230 S Sumac Street
2230 S Sumac Street
2230 S Sumac Street
2230 S Sumac Street
2230 S Sumac Street
2230 S Sumac Street
2230 S Sumac Street
2230 S Sumac Street
2230 S Sumac Street
2230 S Sumac Street
2230 S Sumac Street
2230 S Sumac Street
2230 S Sumac Street
2230 S Sumac Street
2230 S Sumac Street
2230 S Sumac Street
2230 S Sumac Street
2230 S Sumac Street
2230 S Sumac Street
2230 S Sumac Street
2230 S Sumac Street
2230 S Sumac Street
2230 S Sumac Street
2230 S Sumac Street
2230 S Sumac Street
2230 S Sumac Street
2230 S Sumac Street
2230 S Sumac Street
2230 S Sumac Street
2230 S Sumac Street
2230 S Sumac Street
2230 S Sumac Street
2230 S Sumac Street
2230 S Sumac Street
2230 S Sumac Street
2230 S Sumac Street
2230 S Sumac Street
2230 S Sumac Street
SEE ALL PHOTOS
2230 S Sumac Street
2230 S Sumac Street
2230 S Sumac Street
2230 S Sumac Street
2230 S Sumac Street
2230 S Sumac Street
2230 S Sumac Street
2230 S Sumac Street
2230 S Sumac Street
2230 S Sumac Street
2230 S Sumac Street
2230 S Sumac Street
2230 S Sumac Street
2230 S Sumac Street
2230 S Sumac Street
2230 S Sumac Street
2230 S Sumac Street
2230 S Sumac Street
2230 S Sumac Street
2230 S Sumac Street
2230 S Sumac Street
2230 S Sumac Street
2230 S Sumac Street
2230 S Sumac Street
2230 S Sumac Street
2230 S Sumac Street
2230 S Sumac Street
2230 S Sumac Street
2230 S Sumac Street
2230 S Sumac Street
2230 S Sumac Street
2230 S Sumac Street
2230 S Sumac Street
2230 S Sumac Street
2230 S Sumac Street
2230 S Sumac Street
2230 S Sumac Street
2230 S Sumac Street
2230 S Sumac Street
2230 S Sumac Street
2230 S Sumac Street
2230 S Sumac Street
2230 S Sumac Street
2230 S Sumac Street
2230 S Sumac Street
2230 S Sumac Street
2230 S Sumac Street
2230 S Sumac Street
2230 S Sumac Street
2230 S Sumac Street
Courtesy of Jody Hinton, Group One Sotheby's Int'l Realty, 208-287-5000
Sold

2230 S Sumac Street

2230 S Sumac Street, Boise, ID 83706

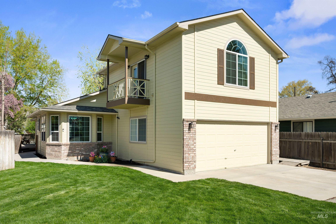
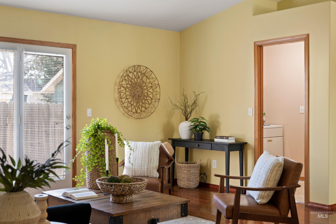
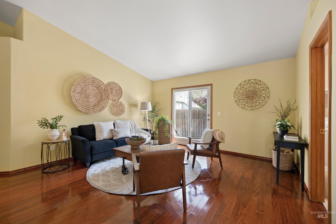
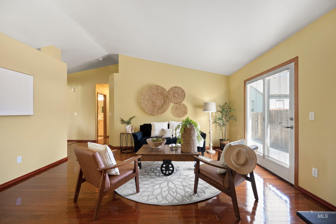
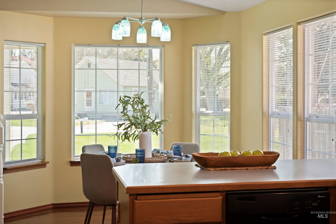
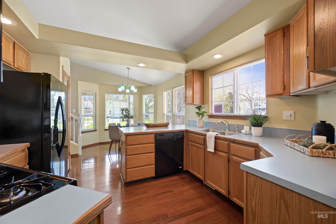
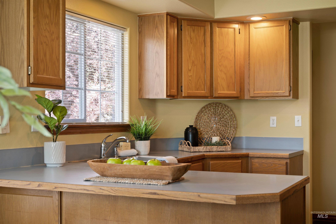
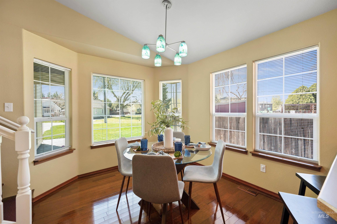
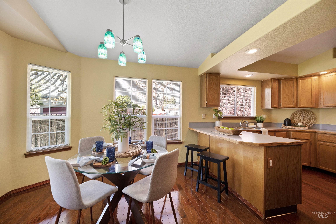
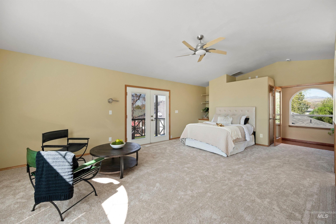
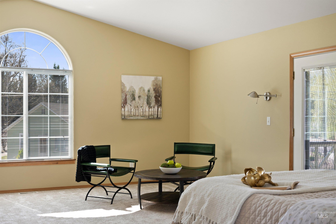
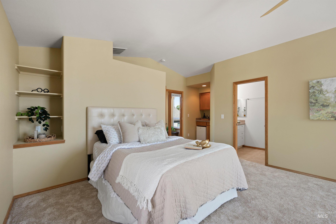
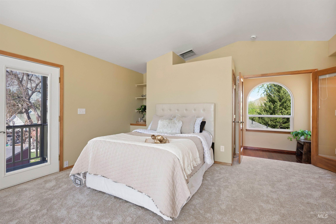
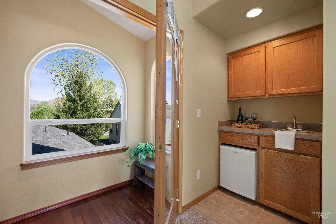
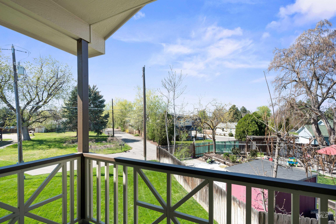
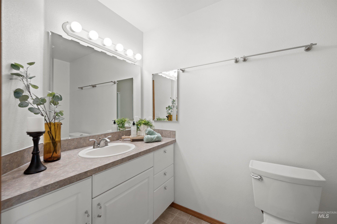
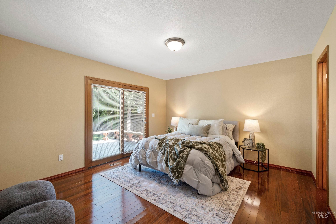
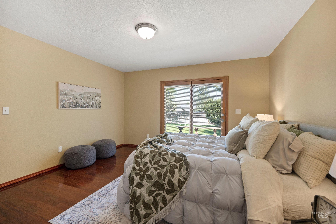
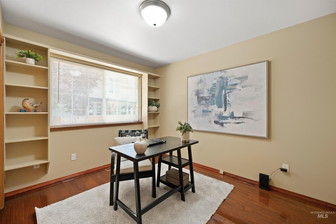
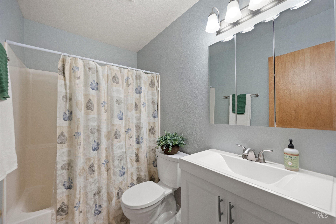
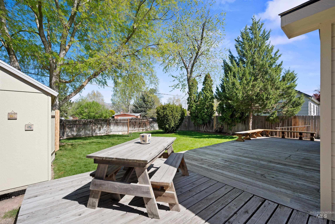
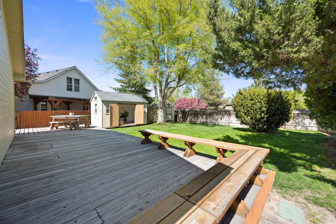
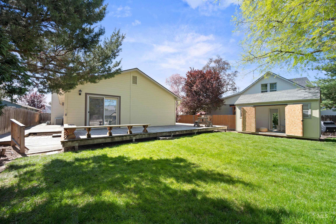
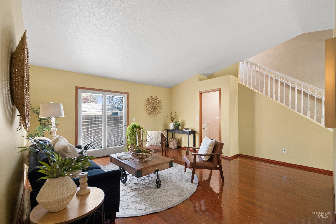
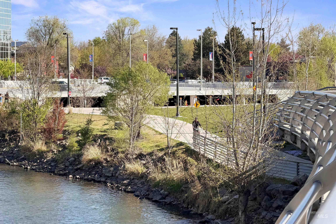
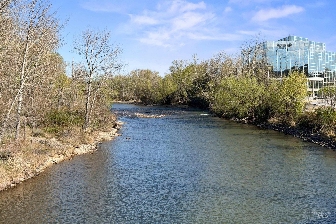
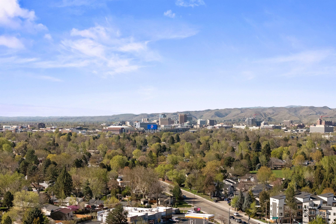
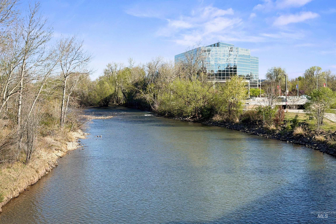
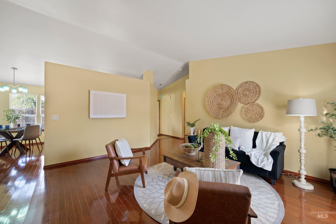
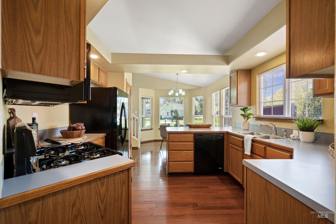
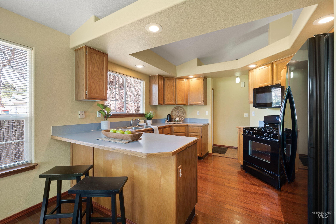
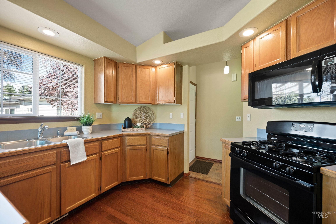
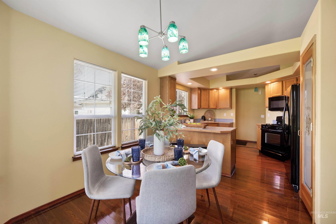
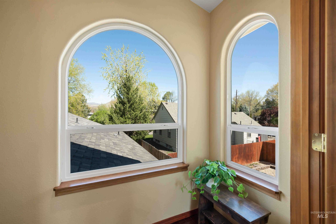
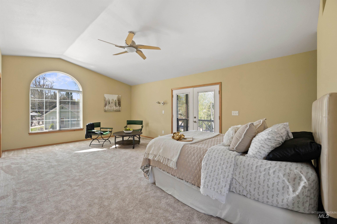
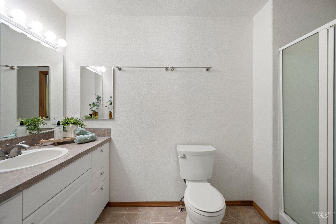
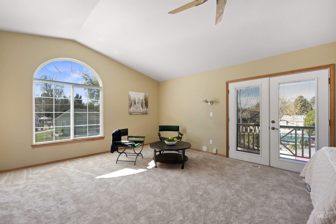
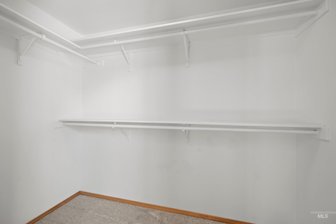
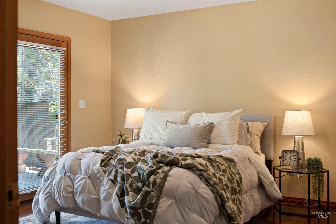
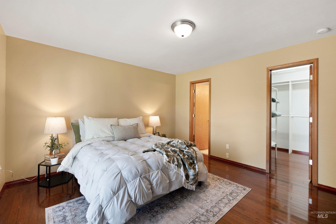
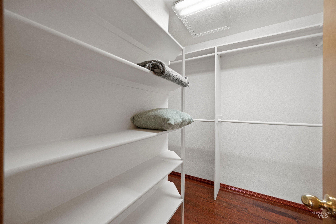
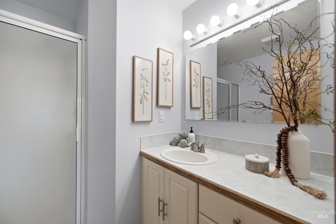
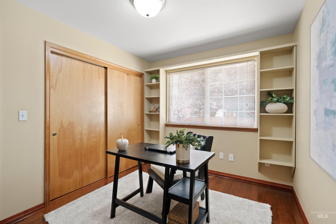
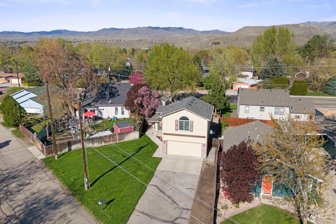
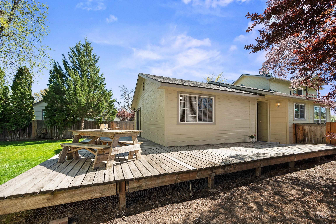
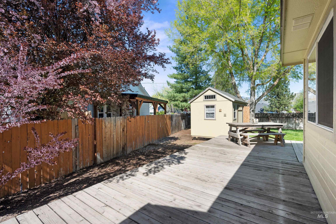
In one of SE Boise's most sought-after pockets, this thoughtfully designed home places you moments from BSU, downtown's cultural and sporting venues, Micron, medical care and the Boise River lifestyle. Easy access to I-84, 20/26. It's a rare blend of convenience, versatility, and quiet residential comfort. Two primary suites create exceptional flexibility for multigenerational living or guests, with a third bedroom that can also function as a work-from-home office. The upstairs primary suite lives like its own getaway, complete with a private balcony, coffee station or wet bar with mini fridge, linen and walk-in closet, and full bath--an ideal space for extended stays or a peaceful retreat. Downstairs, rich cherry hardwood floors flow throughout the main level, adding warmth and sophistication. Multiple patio doors invite natural light and provide seamless access to the home's shaded outdoor spaces, perfect for morning coffee, gardening, or unwinding in privacy. An extra-long garage offers room for vehicles, gear, and storage, while the mature gardens and generous lot create a serene, leafy backdrop rarely found this close to the city's core. From here, the best of Boise is truly at your doorstep. Bike to the Boise River Greenbelt, Bown Crossing's popular eateries and shops, the river float launch, or Maryann Williams Park. No HOA dues.

3
beds

3
baths

1,718 Sq.Ft. LIVING AREA

9,147.6 Sq.Ft. lot

Area & Lot

Status
Sold
Sold Date
June 15, 2026
Living Space
1,718 Sq.Ft.
Total Area
1,718 Sq.Ft.
Lot Size
9,147.6 Sq.Ft.
MLS® ID
98980694
Type
Residential
Year Built
1994
Elementary School
White Pine - Boise
Middle School
Les Bois
High School
Timberline (Boise)
School District
Boise School District #1

Interior

Bedrooms
3
Total Bathrooms
3
Flooring
Hardwood, Tile, Laminate
Appliances
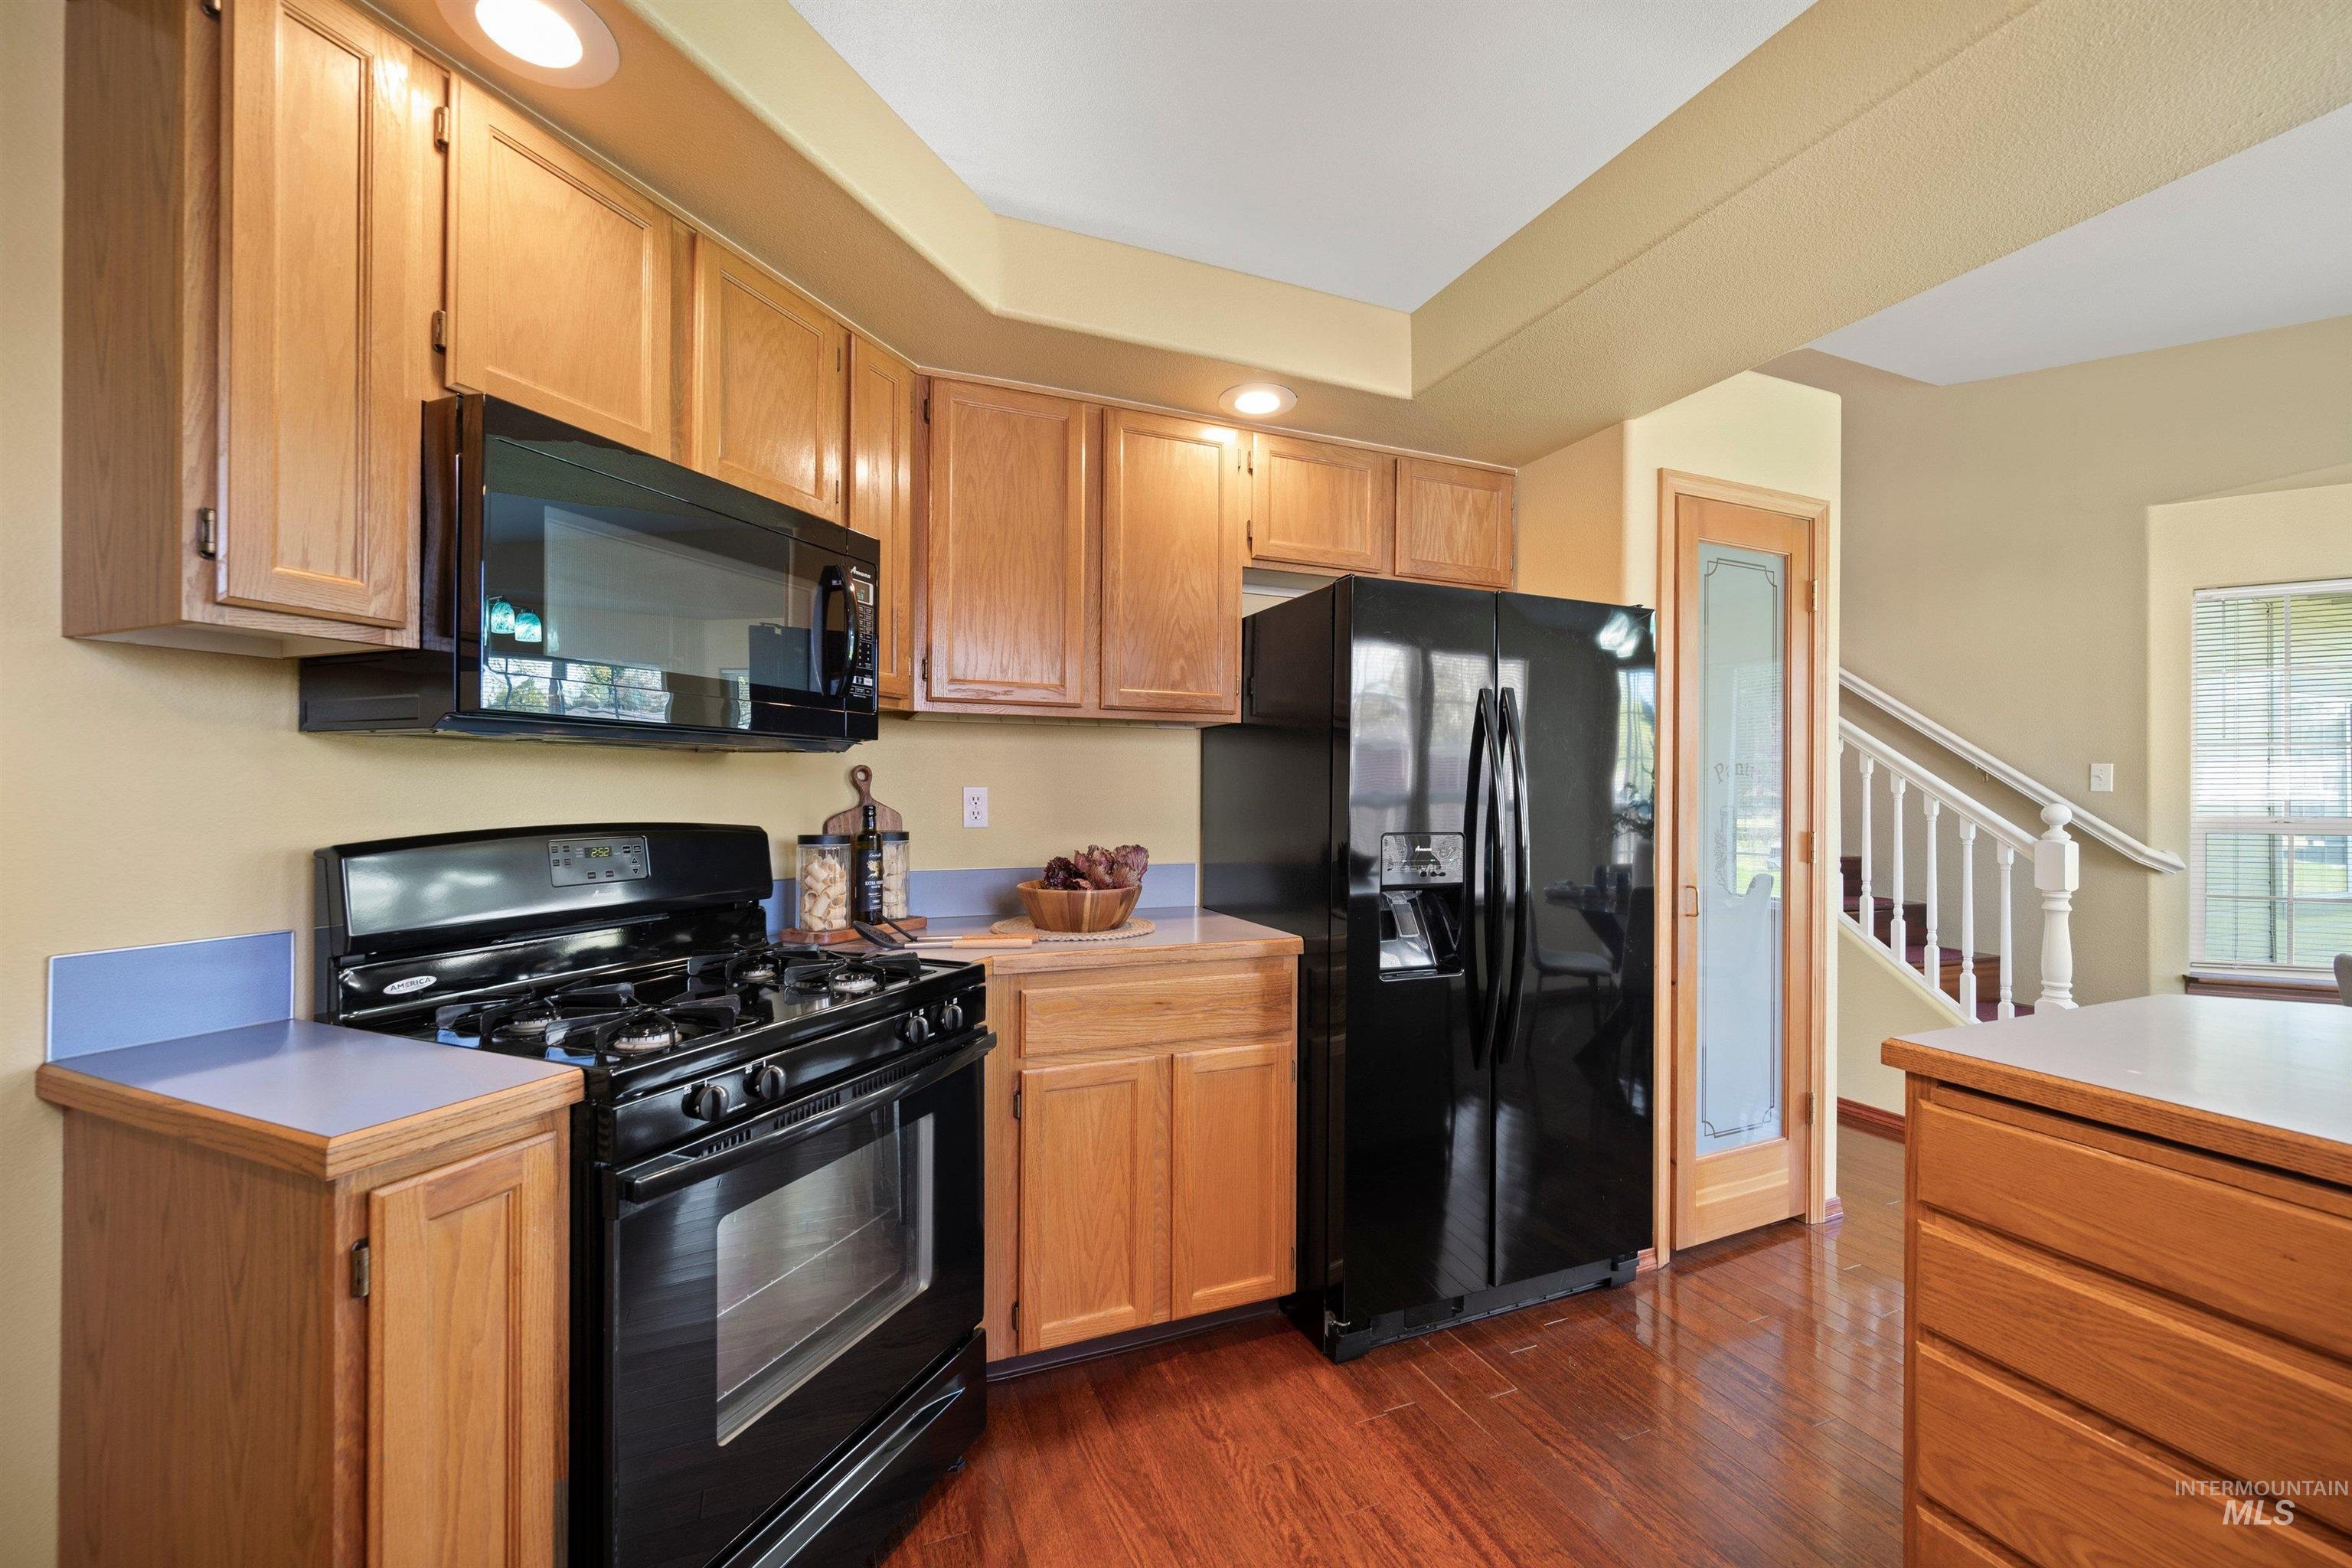
Gas Water Heater, Dishwasher, Disposal, Microwave, Oven/Range Freestanding
Other Interior Features
Bath-Master, Bed-Master Main Level, Split Bedroom, Two Master Bedrooms, Walk-In Closet(s), Walk In Shower, Breakfast Bar, Pantry, Laminate Counters

Exterior

Stories
2
Garage Space
2.0
Water Source
City Service
Utilities
Sewer Connected,Cable Connected,Broadband Internet
Roof
Architectural Style
Lot Features
Standard Lot 6000-9999 SF, Auto Sprinkler System, Full Sprinkler System
Parking
Attached, Finished Driveway
Heat Type
Forced Air, Natural Gas
Air Conditioning
Central Air
Substructure
Crawl Space

Financial

Price Upon Request

Looking for Something Specific?

Not every search fits neatly into a property type or predefined set of criteria. An Urban Boise Advisor can help you spot opportunities, refine your search, and think through the properties and locations that match what you're looking for.

Explore Beyond the Listings

Urban Boise provides research, market perspective, and current housing opportunities across Boise's broader urban housing landscape.